
How to Find the Right Exhaust Manifold Flange Size
Measure the port shape, bolt-center spacing, flange thickness, and sealing face separately; the correct flange matches all four, not just the gasket opening. A mismatch can leak, crack a gasket, or leave you with a pipe that will not bolt up. OEM service manuals and parts catalogs, plus gasket maker fitment charts, are the best references when dimensions are close but not obvious.
What flange size means

- Measures internal, external, height, and depth for flange ports
- Converts between inches and millimeters with one button
- Large LCD screen allows for clear, accurate reading
Flange size is a set of fit dimensions, not one number. The opening size, bolt pattern, thickness, and sealing face all affect whether the flange mates to the head, gasket, and pipe. OEM parts catalogs, service manuals, and exhaust gasket manufacturer fitment guides treat those as separate checks for a reason: a part can be close in one area and still fail in another.
| What you’re comparing | What to measure | Where to measure it | What goes wrong if it’s mismatched |
|---|---|---|---|
| Flange size | Port shape, bolt pattern, thickness, face flatness | Across the entire flange face and bolt layout | Won’t seal, won’t bolt on, or loads the gasket unevenly |
| Port size | Width, height, and profile of the opening | At the port opening through the flange | Flow restriction, port overhang, or gasket interference |
| Gasket size | Cutout shape, thickness, and bolt clearance | At the sealing opening and fastener holes | Leak path, poor clamp load, or misalignment at the ports |
| Pipe size | Pipe OD or ID, plus connection style | At the outlet, collector, or downpipe joint | Pipe will not insert, clamp, or weld correctly |
Flange size vs port size vs gasket size
Flange size refers to the flange itself: the face dimensions, bolt-hole layout, and thickness. Port size refers to the opening through the flange. Gasket size refers to the sealing cutout in the gasket, which may match the port shape but still differ in thickness, edge profile, or bolt clearance. Those three measurements are related, but they are not interchangeable.
Why bolt pattern and thickness matter
Bolt pattern controls whether the flange lines up with studs or bolts. Thickness affects thread engagement, clamping load, and whether a weld-on or bolted joint sits at the right depth. OEM fastener callouts are usually dimensioned around the intended flange thickness, and gasket manufacturers commonly list thickness and application family separately because the wrong combination can pull the seal off-center.
Where the flange fits in the exhaust system
On a manifold-to-head joint, the flange must match the cylinder head ports and the fastener layout. On a manifold-to-pipe or manifold-to-downpipe joint, the outlet diameter, pipe OD or ID, and gasket type matter as much as the port opening. That is why the same part can fit one joint and miss on another, even if the flange outline looks similar.
How do you measure a flange?
Measure the port opening shape, bolt-hole count, center-to-center spacing, flange thickness, and the gasket-side mating dimensions separately. A caliper is commonly the most useful tool for checking the opening, thickness, and hole diameter. A straightedge plus feeler gauge helps check face warp, while a ruler or tape measure is fine for larger spacing. Center-to-center is the correct convention for 2-bolt and 3-bolt patterns.
Measure the port opening shape
Start with the opening, not the outer edge. Measure the widest and tallest points of the port, then note whether it is round, oval, square, D-port, raised, or recessed. If the opening is irregular, sketch it and mark the narrowest section, the tallest section, and any offset between the port and the bolt holes. OEM service diagrams and gasket maker catalog notes typically distinguish port shape from flange outline for this reason.
Measure bolt-hole count and spacing
Count every hole first. Then measure center-to-center spacing between adjacent holes, and note any left-right symmetry. On 2-bolt and 3-bolt flanges, center-to-center is the standard way to compare patterns; measuring edge-to-edge can hide a mismatch. Check hole diameter against the actual stud or bolt size too, because hole diameter is a clearance dimension, not the fastener size itself.
Measure thickness and mating surface
Measure flange thickness at more than one point, especially near the ports and near the fasteners. Then place a straightedge across the mating face and check gaps with a feeler gauge. If the surface rocks or shows a visible gap, the flange may be warped even if the printed dimensions match the catalog listing. That matters because flatness is part of the seal, not just a cosmetic detail.
How do you identify port shape?
Port shape and port-size differences are the quickest way to separate one flange from another, especially when the outer shape is similar. Round ports usually show a full circular opening. Oval ports are taller or wider than they are round. Square ports have straight sides and sharp corners. D-port openings look flat on one side and curved on the other.
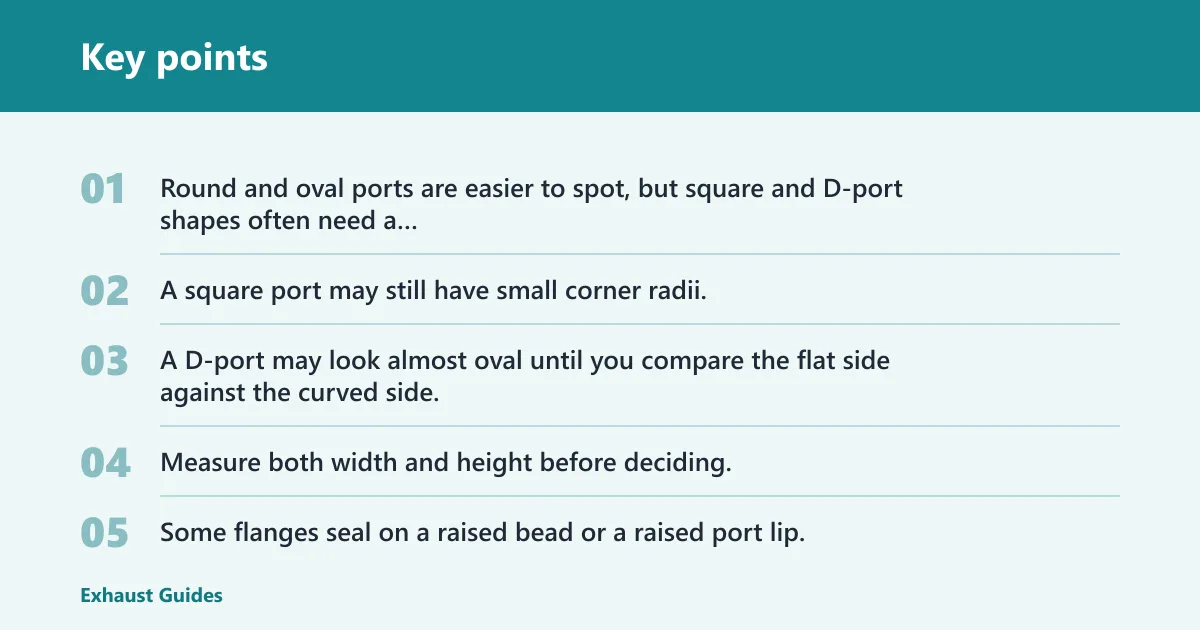
Round, oval, square, and D-port openings
Round and oval ports are easier to spot, but square and D-port shapes often need a closer look at the corners and side walls. A square port may still have small corner radii. A D-port may look almost oval until you compare the flat side against the curved side. Measure both width and height before deciding, and compare the result with the OE port callout when available.
Raised vs recessed sealing surfaces
Some flanges seal on a raised bead or a raised port lip. Others recess the opening so the gasket sits lower than the face. That detail affects gasket thickness and where the seal actually happens. A gasket that fits the opening can still sit wrong if the sealing surface is raised on one flange and flat on the other, which is why gasket maker fitment docs usually specify application-specific sealing style.
What to do when the shape is irregular
When the opening is uneven, record the longest width, the tallest height, and the direction of the irregularity. Mark whether the irregular side faces the head or the pipe. That matters because a gasket may be symmetrical while the flange is not. If the shape is unusual, compare it against the OE part number, OEM service manual illustration, or a manufacturer fitment chart before choosing a replacement.
Flange measurement worksheet
Use this worksheet to record the dimensions before you order a replacement. Fill it out for both sides of the part if the manifold-to-head and manifold-to-pipe interfaces differ. If the flange is hard to identify, the completed worksheet gives you a clean comparison point for OE, universal, and custom-fit choices. Move this worksheet higher if you are working from a damaged part, since a full measurement set makes the OE-versus-universal decision faster.
| Measurement | Record here | Why it matters | Fitment clue |
|---|---|---|---|
| Port shape | Round / oval / square / D-port / irregular | Shows the port profile through the flange | Must match the gasket and mating port |
| Port width | ___ in or ___ mm | Confirms horizontal opening size | Too small can restrict flow; too large can miss the gasket |
| Port height | ___ in or ___ mm | Confirms vertical opening size | Use with width to identify shape |
| Bolt-hole count | ___ holes | Separates similar patterns | Must match fastener layout |
| Center-to-center spacing | ___ in or ___ mm | Shows the actual bolt pattern | Critical on irregular flanges |
| Bolt-hole diameter | ___ in or ___ mm | Confirms bolt or stud clearance | Hole size must clear hardware |
| Flange thickness | ___ in or ___ mm | Affects sealing and alignment | Important for weld-on and bolted parts |
| Mating-side gasket dimensions | ___ x ___ in or ___ x ___ mm | Checks gasket-to-flange match | Should match the sealing face, not only the opening |
| Pipe connection size | Pipe OD ___ / pipe ID ___ | Checks downpipe or collector fit | Needed for manifold-to-pipe joints |
| OE or application note | Part number / year-make-model-engine | Confirms the exact replacement path | Use when measurements alone do not identify the part |
How to use the worksheet
- Measure the port width and height with a caliper.
- Count the bolt holes and measure center-to-center spacing.
- Record flange thickness at more than one point.
- Measure the gasket cutout and compare it with the flange opening.
- Check the pipe OD or ID if the part connects to a downpipe or collector.
- Match the completed sheet against OE, universal, or custom-fit listings.
| Measurement result | Best fit path | Why | What to verify next |
|---|---|---|---|
| Exact OE part number match | OE | Most likely to match ports, pattern, and thickness | Confirm engine family, year range, and side of engine |
| Simple shape, standard bolt layout, known thickness | Universal | Works when dimensions are straightforward and repeatable | Check hole clearance, gasket cutout, and pipe connection |
| Offset pattern, irregular port, warped face, or mixed joint styles | Custom | Needs rework or fabrication to seal correctly | Confirm flatness, stud clearance, and weld or clamp method |
A common first-timer mistake is to write down only the gasket opening. Suppose the gasket matches a 1.45 inch by 1.55 inch square port, but the bolt pattern sits slightly off center. The gasket can look right on the bench and still fight the studs during installation. That is why OE catalogs, fitment charts, and flange drawings keep the port, bolt pattern, and thickness separate.
How do you match it to the head and pipe?
Match the flange to the cylinder head and pipe as two separate checks. The head side needs port alignment, stud or bolt clearance, and a flat sealing surface. The pipe side needs outlet diameter, pipe OD or ID, gasket type, and weld-on compatibility. If one side fits and the other does not, the part is not a valid match.
Check head port alignment and stud clearance
Hold the flange against the head face and confirm that the ports line up without overhang or blockage. Then check whether the studs or bolts clear the holes without forcing the flange sideways. If the flange must be shifted to clear hardware, the gasket may no longer sit squarely on the head port. OEM service manuals typically illustrate this as a separate alignment check, not just a dimension check.
Check outlet diameter and pipe OD or ID
On the pipe side, compare the outlet diameter with the pipe OD or ID, depending on how the joint is designed. A flange meant for a weld-on collector does not fit the same way as a clamped pipe joint. Reputable exhaust and header manufacturers usually list whether the part is intended for a specific collector size, flange style, or tube connection, which is more reliable than a generic commercial listing.
Check gasket type and sealing surface flatness
Use the gasket style that matches the joint, not a gasket that only resembles it. Exhaust gasket manufacturer catalogs commonly separate manifold-to-head gaskets, collector gaskets, and flange seals because the sealing loads are different. Flatness matters too: use a straightedge and feeler gauge to confirm the face is not warped before assuming the gasket is the problem.
OE, universal, or custom?
Use the measurement sheet to decide which path makes sense. OE replacement is safest when the part number or vehicle application is known. Universal flanges can work when the port shape, hole count, spacing, and thickness line up with the build. Custom fitment is better when the bolt pattern is offset, the port is irregular, or the sealing face needs rework.
When OE part numbers are the safest path
If the OE part number, vehicle application, and engine family all agree, start there. That approach reduces guesswork when the flange has an unusual shape or a non-symmetrical bolt pattern.
When a universal flange can work
A universal flange is worth considering when you are building around known dimensions rather than replacing a factory part one-for-one. It works best when the port shape is simple, the bolt pattern is standard, and the thickness matches the intended joint. Universal parts are not a safe default if the flange must seal to a specific head casting, and manufacturer catalog notes usually make that limitation explicit.
When custom fitment is the better option
Choose custom fitment when the part is close but not exact, especially on warped flanges, offset bolt patterns, or mismatched port shapes. A small offset in bolt-center spacing can change the seal line enough to matter, particularly when the flange face is not perfectly flat. That is the point where custom machining or fabrication becomes more reliable than forcing an almost-fit part.
Frequently asked questions
How do I measure an exhaust manifold flange size?
Measure the port opening, bolt-hole count, center-to-center spacing, and flange thickness as separate numbers. Then compare the gasket cutout and pipe connection on the same sheet. That gives you a real fitment picture instead of a single dimension that can miss a bad bolt pattern or an uneven sealing face.
What’s the difference between flange size, port size, and gasket size?
Flange size covers the whole part, including bolt layout and thickness. Port size is the opening through the flange. Gasket size is the sealing cutout. A gasket can match the port and still fail if the flange face is warped, the hole spacing is wrong, or the pipe side uses a different joint style.
How do I tell if my flange is round, oval, square, or D-port?
Measure the widest and tallest points of the opening, then compare the shape to the side walls. Round ports are circular. Oval ports have no flat sides. Square ports show straight edges and corners. D-port openings have one flat side and one curved side, which makes them easy to miss if you only glance at the face.
What measurements do I need before ordering a replacement manifold flange?
Record port shape, width, height, bolt-hole count, center-to-center spacing, hole diameter, thickness, gasket dimensions, and pipe OD or ID if the flange joins a pipe. Add the OE part number, vehicle application, and engine family if you have them. That combination usually narrows the match better than one dimension alone.
Can I use a universal flange if I don’t know the OE part number?
Yes, but only if the measured port shape, bolt pattern, and thickness match the joint closely enough to seal without forcing the parts. Universal flanges work best for custom exhaust collectors or straightforward layouts. If the flange is offset, irregular, or tied to a specific head casting, OE or custom fitment is safer.
What happens if the flange size is slightly off?
A small mismatch can still cause a leak, a crooked gasket, or a fastener that will not start cleanly. Warped faces make the problem worse because the flange may pull tight in one area and leave another area open. Slight errors on the port or bolt pattern often show up only after you try to install the joint.
Do manifold flanges come in different thicknesses and bolt patterns?
Yes. Thickness changes clamping behavior and can affect weld-on alignment. Bolt patterns vary in hole count, spacing, symmetry, and diameter clearance. That is why two flanges with the same port opening may still be different parts. Always measure the pattern itself rather than assuming a similar-looking flange will fit.
How do I measure flange size on a custom exhaust manifold?
Start with the head side and the pipe side as separate jobs. Measure the port opening shape, bolt pattern, and thickness on the flange, then check the mating surfaces with a straightedge and feeler gauge. For a custom build, record the outlet diameter and the intended gasket type before you cut or weld anything.